
Primary on Main
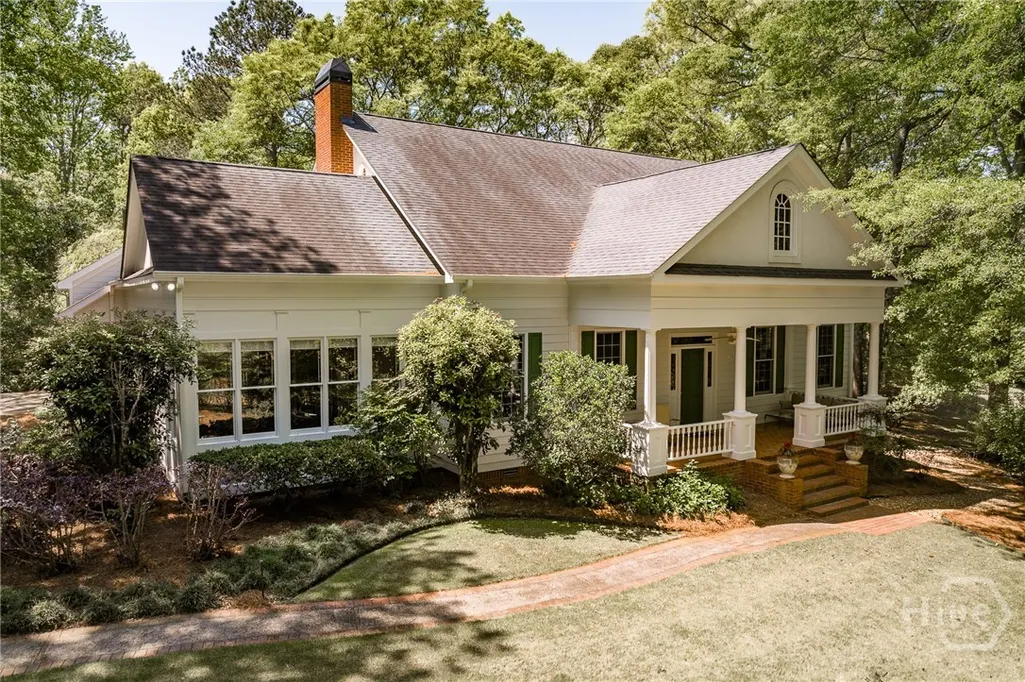
Address
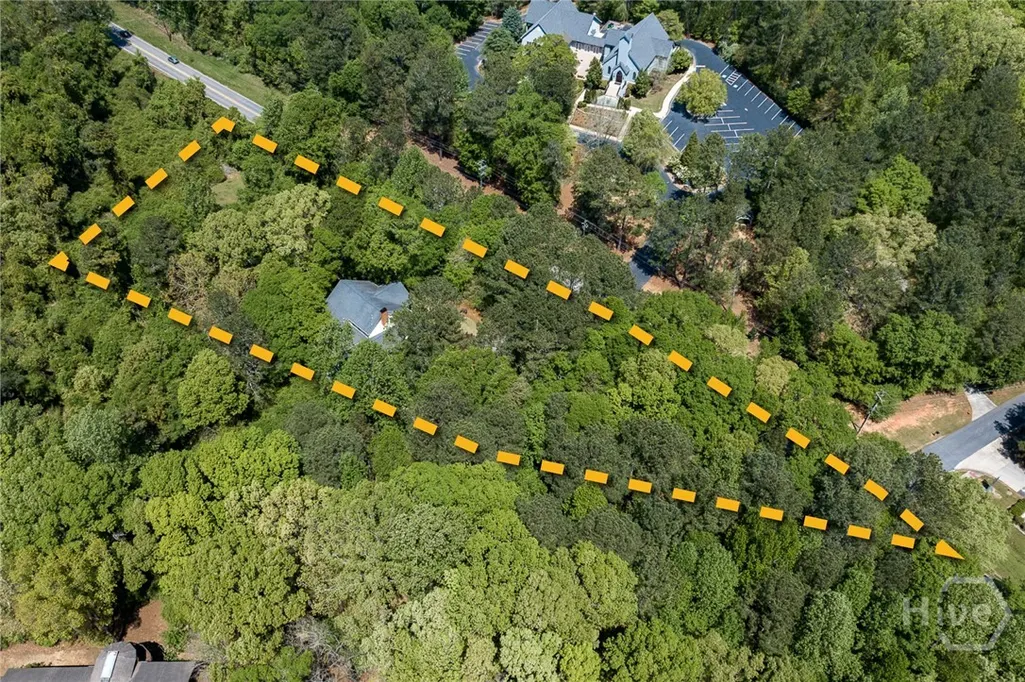
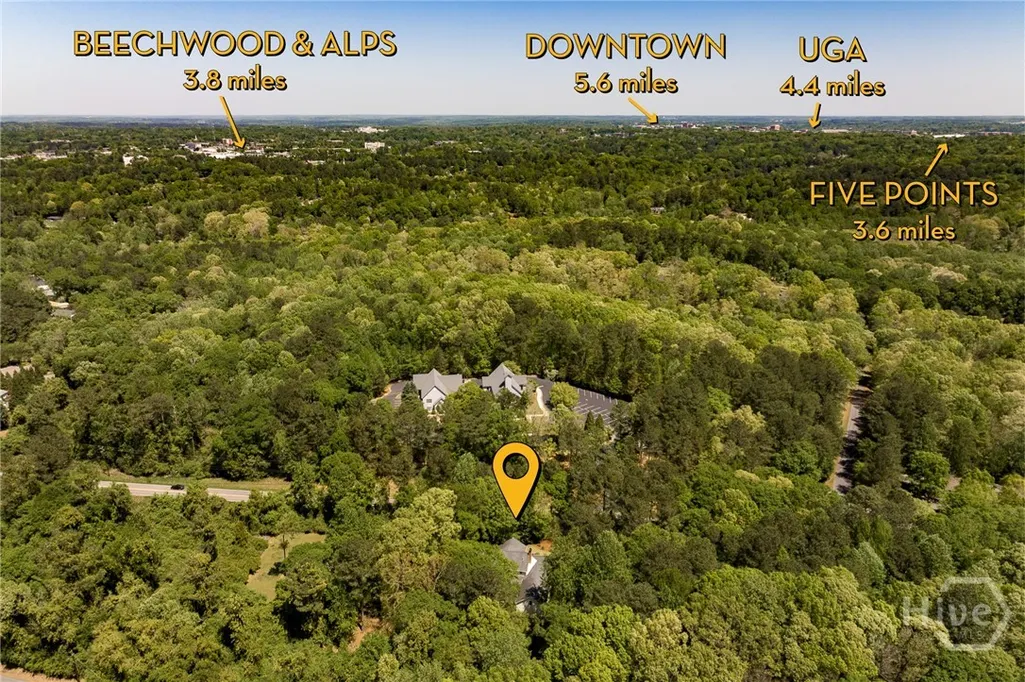
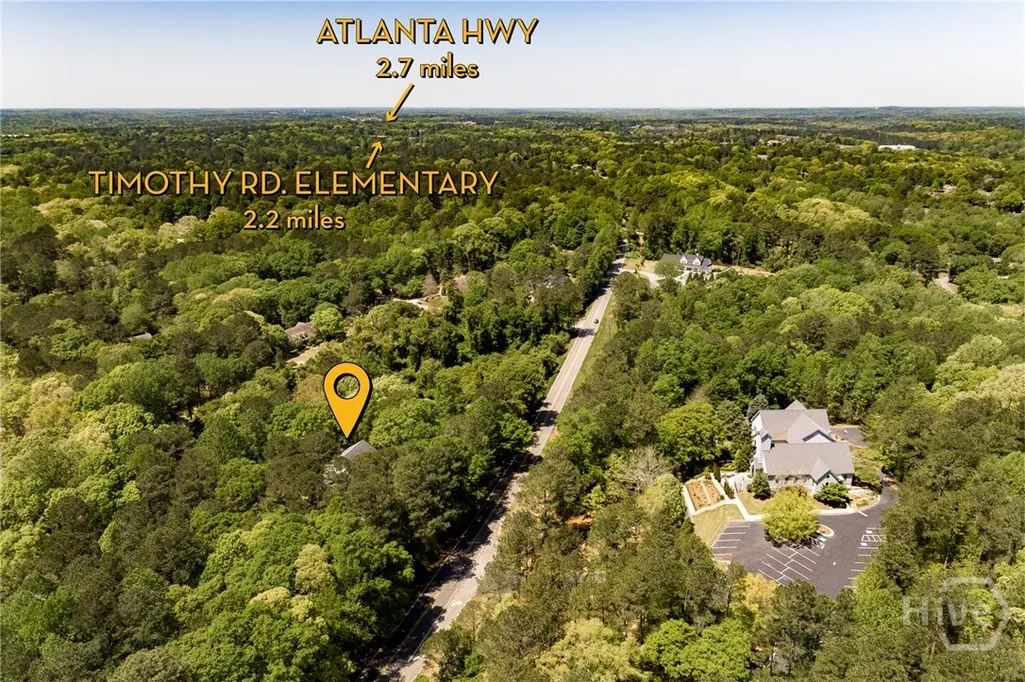
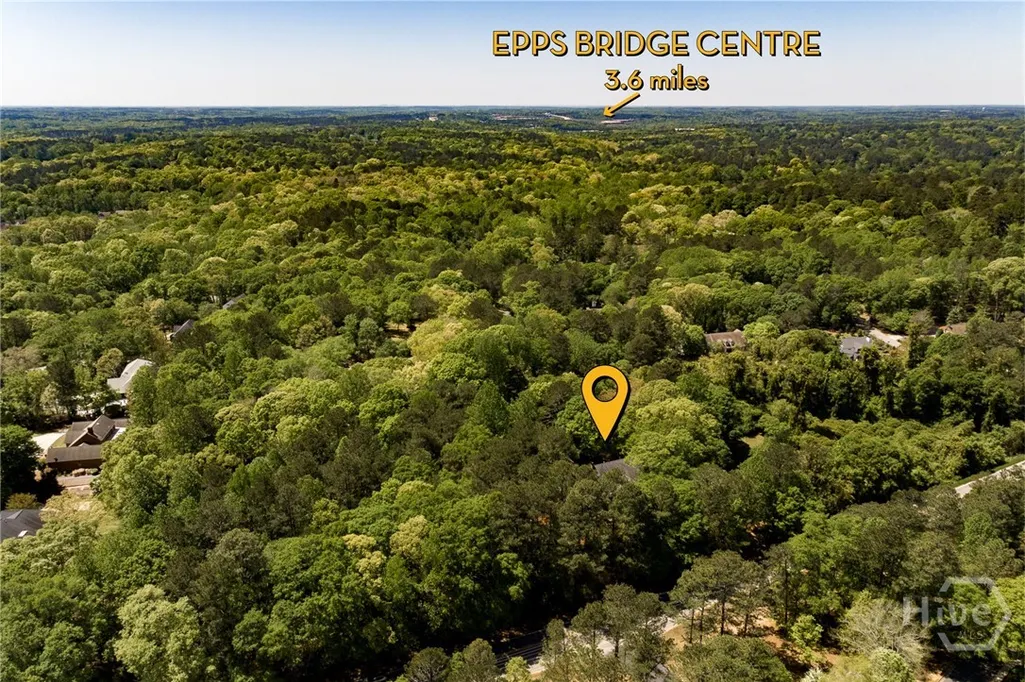
835 Timothy Road, Athens, GA
Price
$ 875,000
Property Attributes
- MLS#CL343354
- TypeSingle Family
- Listing Status Active
- CountyClarke
- CityAthens
- NeighborhoodNo Recorded Subdivision
- Zip30606
- Style
- Year Built1992
- Taxes$ 4289
- Price$ 875,000
- Bedrooms4
- Full Bathrooms3
- Half Bathrooms1
- Sqr Footage3750
- Lot Size2 Acres
Data Source:
Savannah MLS (SMLC)
Property Description
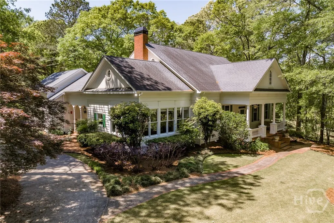
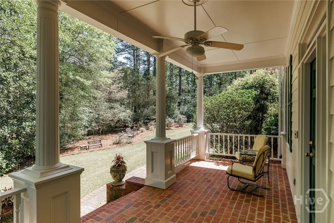
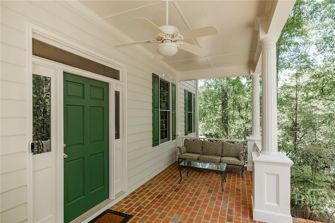
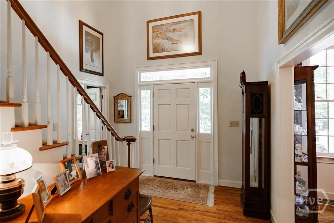
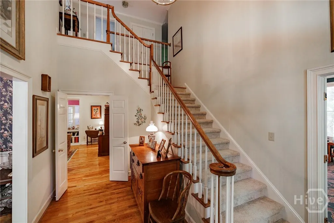
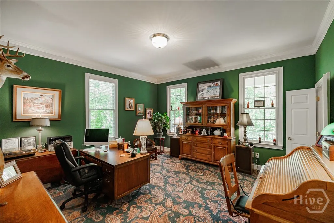
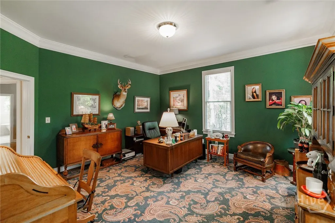
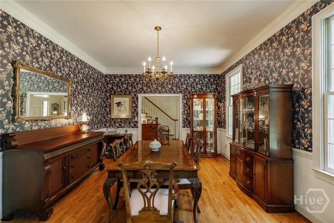
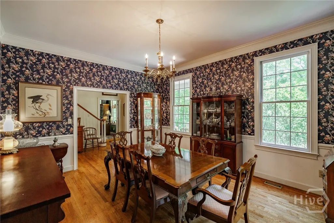
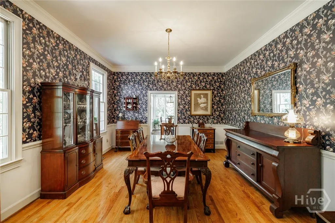
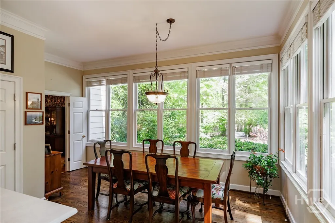
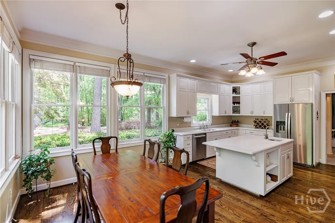
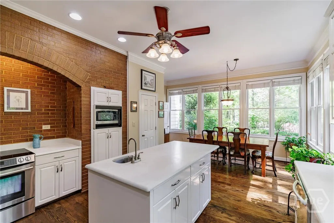
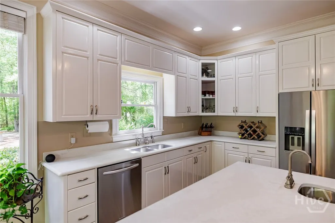
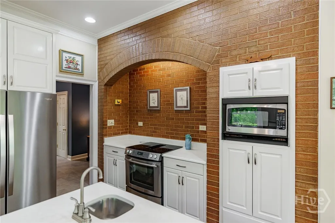
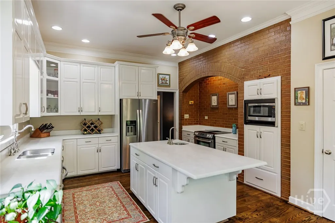
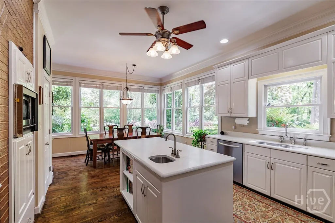
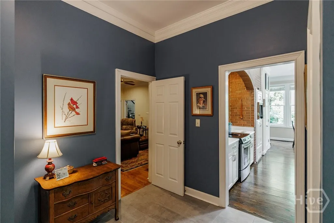
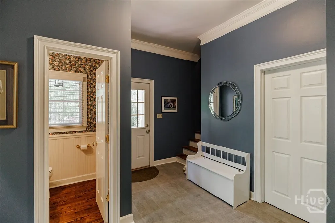
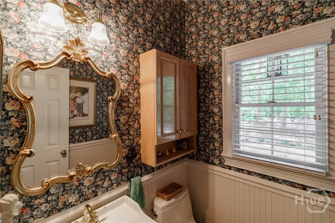
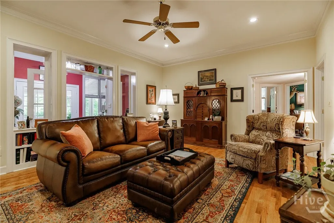
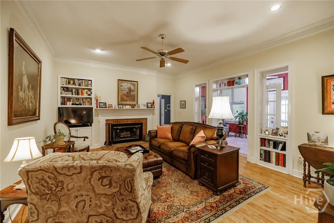
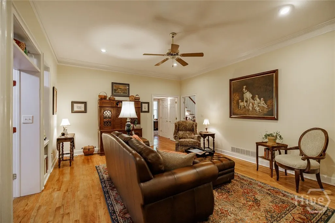
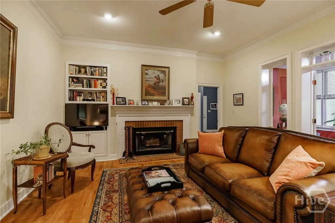
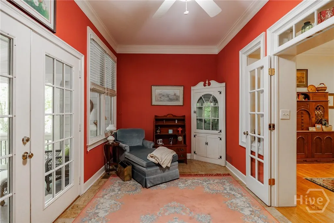
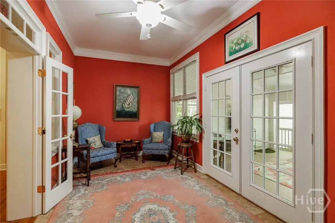
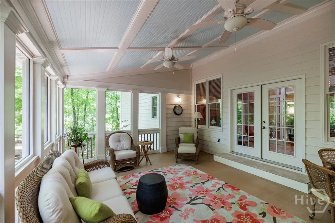
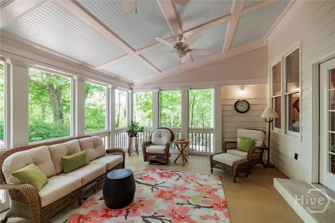
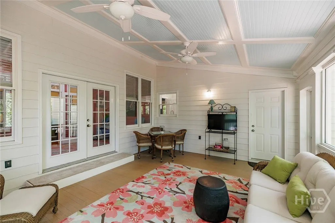
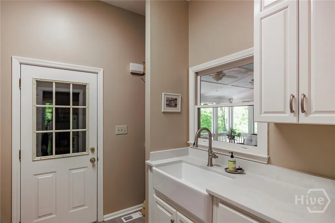
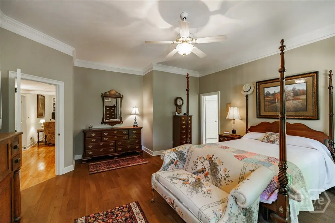
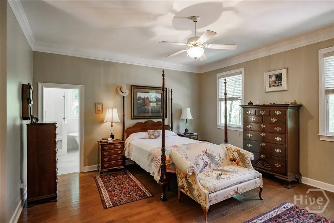
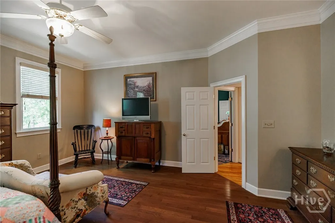
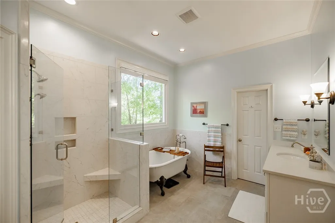
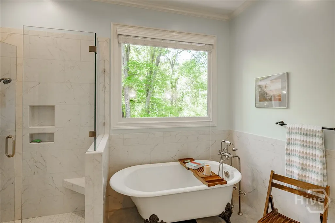
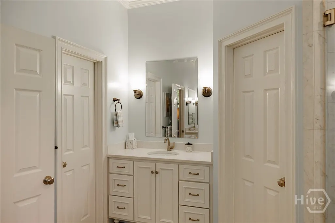
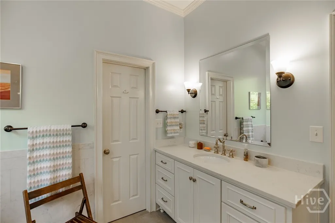
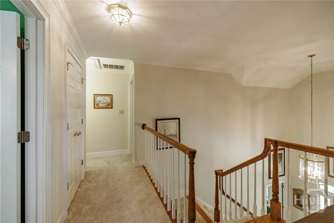
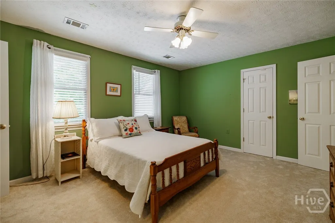
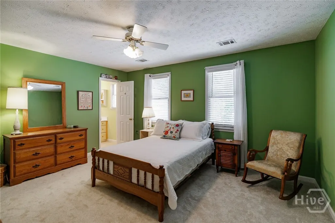
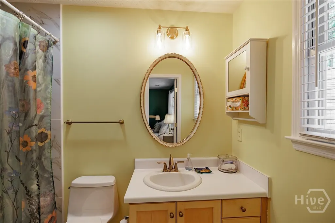
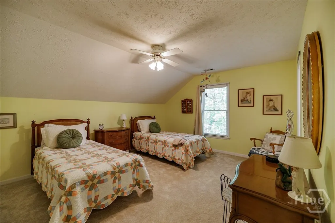
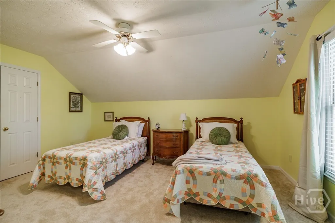
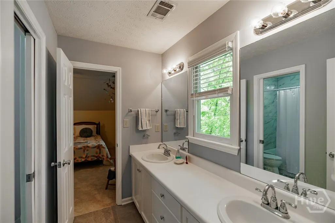
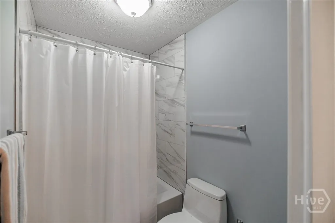
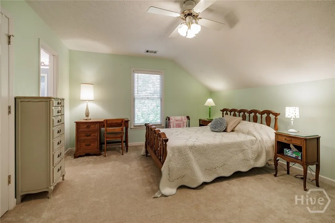
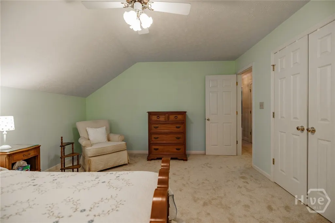
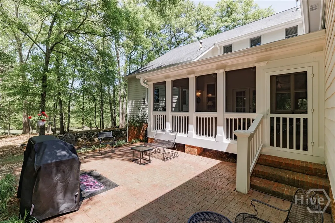
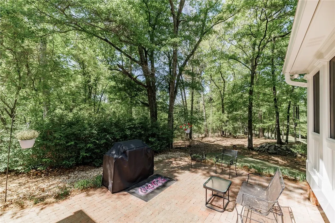
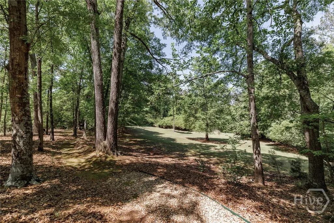
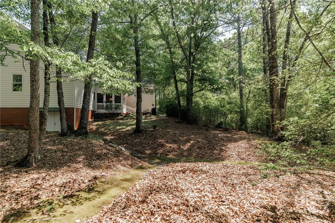
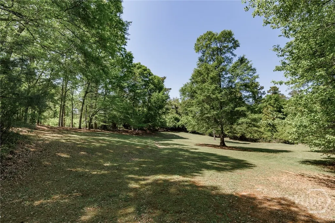
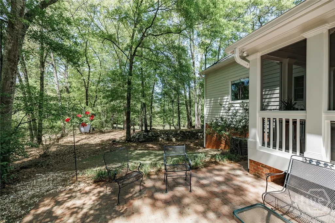
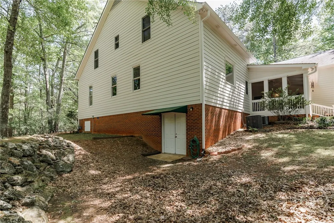
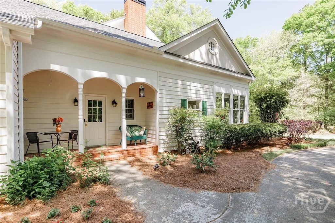
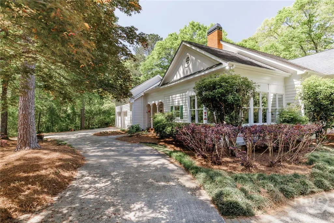
Welcome to this beautifully maintained four-bedroom home, where timeless style meets spacious living in a serene natural setting. With 10-foot ceilings and gleaming hardwood floors throughout the main level, the home feels airy, open, and filled with light. The kitchen is both stylish and functional, featuring custom cabinetry, abundant counter and storage space, a prep sink, and a charming arched brick accent wall that adds warmth and character. Natural light floods the room, creating a welcoming atmosphere ideal for everyday living and entertaining. A spacious breakfast area flows into the formal dining room, perfect for hosting gatherings. The main-level owner’s suite is a true retreat, offering a luxuriously updated bath with a frameless glass shower, a classic clawfoot tub, and elegant finishes that blend comfort with sophistication. The inviting family room centers around a wood-burning fireplace and custom built-in bookshelves, offering a comfortable space to relax. From here, step into the cheerful sunroom or unwind on the screened porch, both overlooking a tranquil, wooded backyard—ideal for enjoying the beauty of every season. Also on the main floor, you'll find a versatile office that can serve as a library, music room, or creative space. A convenient laundry room and half bath complete the main-level layout. Upstairs, the secondary bedrooms and bathrooms are generously sized, providing flexible options for family, guests, or home office needs. Above the garage, a finished bonus room—accessible from the kitchen and laundry area—offers additional space for a playroom, workout studio, or private office. The unfinished basement provides excellent storage potential. With its thoughtfully designed floor plan, classic charm, and peaceful surroundings, this home seamlessly blends comfort, function, and natural beauty. Come experience what makes it truly special.
| Elementary School | Middle School | High School |
|---|---|---|
| Timothy Road Elementary Elementary School | Clarke Middle Middle School | Clarke Central High School |
| Price History | |
|---|---|
| 11/14/2025 | Listed $875,000 |
General Features
| Sewer | Septic Tank |
|---|---|
| Heating | Central,Gas |
| Cooling | Central Air,Electric |
| Possession | Close Of Escrow |
| Appliances | Dishwasher,Gas Water Heater,Refrigerator |
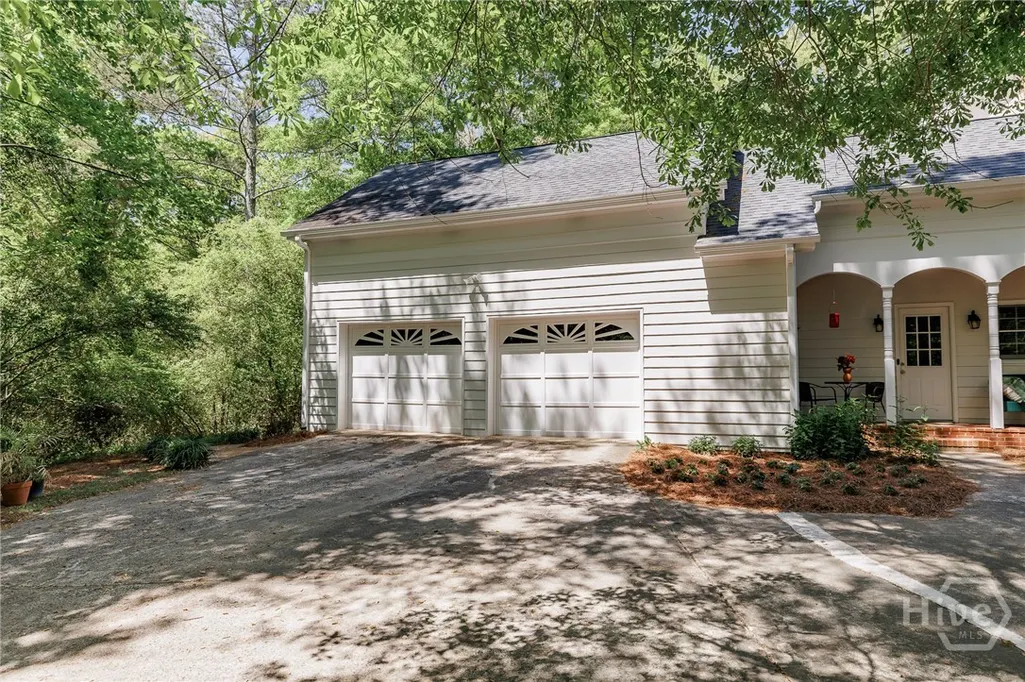
| Garage Spaces | 2 |
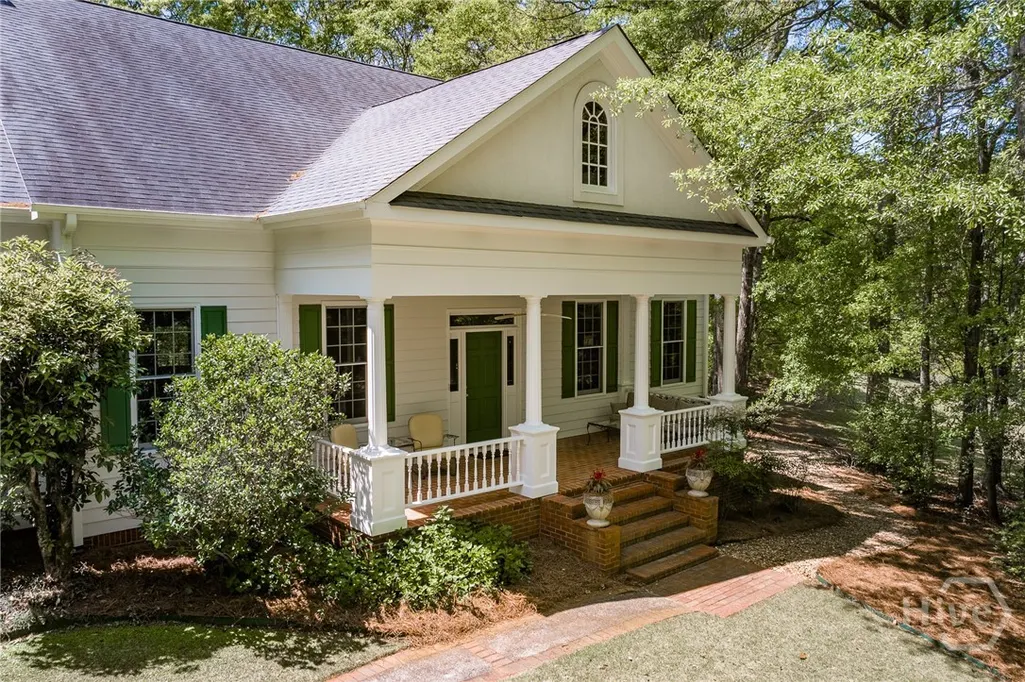
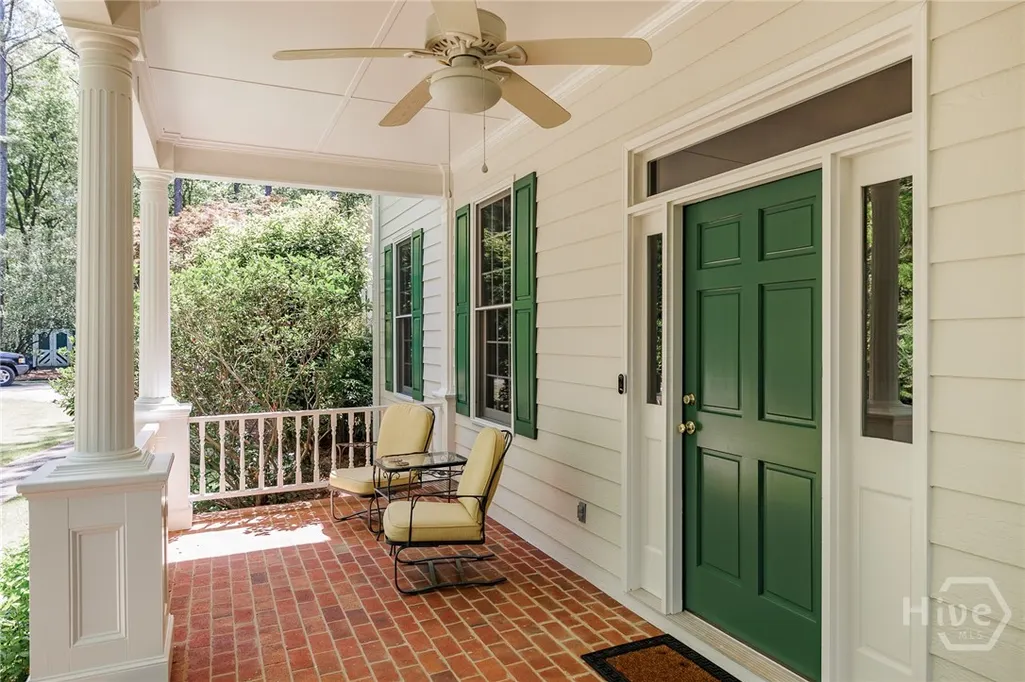
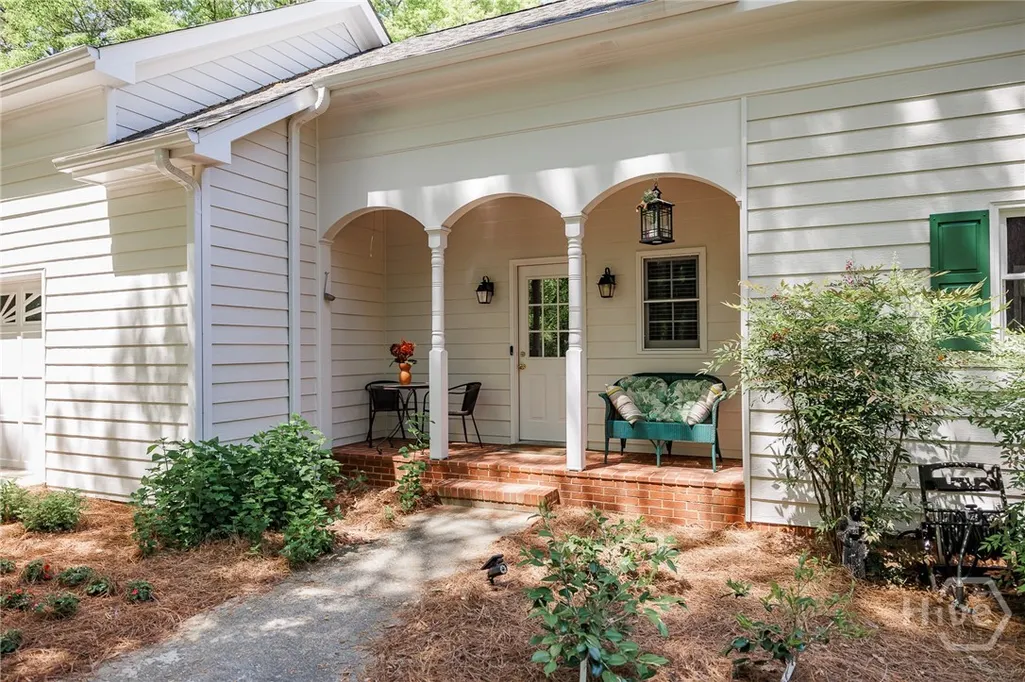
| Patio/Porch Features | Covered,Front Porch,Patio |
| Architectural Style | Traditional |
| Construction Materials | Other |
| Year Built | 1992 |
| Topography | Sloping |
| Property Subtype | Single Family Residence |
| Tax Year | 2025 |
| Ownership | Homeowner/Owner |
| County | Clarke |
| Property Type | Residential |
| HOA | false |
| Subdivision Name | No Recorded Subdivision |
| Garage Y/N | true |
| Full Baths | 3 |
| Special Listing Conditions | Standard |
| Status | Active |
| Directions | From Atlanta HWY, take Epps Bridge PKWY turn left onto Timothy Rd, property is on the left side of Timothy Rd. |
| ModificationTimestamp | 2025-11-14T20:00:40.707-00:00 |
| High School | Clarke Central |
| City | Athens |
| Lot Size Units | Acres |
| Lot Size Square Feet | 87120 |
| Listing Terms | Cash,Conventional,Other,VA Loan |
| Elementary School | Timothy Road Elementary |
| Property Attached Y/N | false |
| Tax Annual Amount | 4289 |
| Middle/Junior High School | Clarke Middle |
| Virtual Tour | https://www.propertypanorama.com/instaview/sav/CL343354 |
| Standard Status | Active |
| Occupancy Type | Vacant |
| Virtual Tour | https://www.propertypanorama.com/instaview/sav/CL343354 |
| Property Sub Type Additional | Single Family Residence |
| Expected Active Date | 2025-11-14 |
| PostalCity | Athens |
| Legal Description | 5548/ 175 |
Interior Features
| Interior Amenities | Cathedral Ceiling(s),Double Vanity,Garden Tub/Roman Tub,Kitchen Island,Main Level Primary |
|---|---|
| Basement | Full,Unfinished |
| Total Fireplaces | 1 |
| Fireplace Features | Living Room,Wood Burning |
| Total Stories | 2 |
| Basement (Y/N) | true |
| Air Conditioning Y/N | true |
| Heating Y/N | true |
| Fireplace Y/N | true |
| Half Baths | 1 |
| Laundry Features | Laundry Room |
| Total Bedrooms | 4 |
| Main Level Bedrooms | 1 |
| Main Level Bathrooms | 2 |
| LivingAreaSource | Assessor |
| Total Baths | 4 |
Exterior Features
| Exterior Amenities | Covered Patio |
|---|---|
| Parking Features | Attached,Garage Door Opener,Parking Available |
| Lot Features | Back Yard,Level,Private,Sloped |
| Water Source | Public |
| Lot Size Area | 2 |
| Lot Size Acres | 2 |
| Waterfront Y/N | false |
Amenities
- Foreclosure
- Views
- Short Sale
- New Construction
- Adult 55+
- Lease To Own
- No HOA Fees
- Furnished
- Primary On Main
- Air Conditioning
- Seller Finance
- Green
- Fixer Upper
- Horse
- Golf
- Fireplace
- Deck
- Garage
- Basement
- Pool
Property vs Single Family Average in 30606
Price
Taxes
Year Built
 The data relating to real estate for sale on this website comes in part from the Broker Reciprocity Program of the Savannah multi-List Corporation. Real Estate listings held by brokerage firms other than Next Move Real Estate are marked with the name of the listing brokers.
Data last updated: September 17, 2026 4:12 PM UTC
All information deemed reliable but not guaranteed.
© 2026 Savannah Multi-List Corporation. All rights reserved.
The data relating to real estate for sale on this website comes in part from the Broker Reciprocity Program of the Savannah multi-List Corporation. Real Estate listings held by brokerage firms other than Next Move Real Estate are marked with the name of the listing brokers.
Data last updated: September 17, 2026 4:12 PM UTC
All information deemed reliable but not guaranteed.
© 2026 Savannah Multi-List Corporation. All rights reserved.
 ©2026 Georgia Multiple Listing Service All information deemed reliable but not guaranteed. All properties are subject to prior sale, change or withdrawal. Neither listing broker(s) or information provider(s) shall be responsible for any typographical errors, misinformation, misprints and shall be held totally harmless. Listing(s) information is provided for consumer's personal, non-commercial use and may not be used for any purpose other than to identify prospective properties consumers may
 The data relating to real estate for sale on this web site comes in part from the South Carolina - CML Consolidated Multiple Listings. Real estate listings held by brokerage firms other than Next Move Real Estate are marked with the IDX logo.
All information deemed reliable but not guaranteed and should be independently verified. All properties are subject to prior sale, change or withdrawal. Neither listing broker(s) nor Next Move Real Estate shall be responsible for any typographical errors,
The data relating to real estate for sale on this web site comes in part from the South Carolina - CML Consolidated Multiple Listings. Real estate listings held by brokerage firms other than Next Move Real Estate are marked with the IDX logo.
All information deemed reliable but not guaranteed and should be independently verified. All properties are subject to prior sale, change or withdrawal. Neither listing broker(s) nor Next Move Real Estate shall be responsible for any typographical errors,
 Hinesville Area Board of REALTORS® All information deemed reliable but not guaranteed. All properties are subject to prior sale, change or withdrawal. Neither listing broker(s) or information provider(s) shall be responsible for any typographical errors, misinformation, misprints and shall be held totally harmless. Listing(s) information is provided for consumer's personal, non-commercial use and may not be used for any purpose other than to identify prospective properties consumers may be interested
